WESTON WOODSWoodbridge · Vaughan (905) 252-9588

New Release · Woodbridge · Vaughan

Weston Woods — Freehold Towns & Detached

A new community of freehold townhomes and detached homes at Weston Rd & Teston Rd in Woodbridge. 20' towns from $799,990, 38' detached from $1,424,990, with Spring 2028 closings.

Register for First Access → View Floor Plans
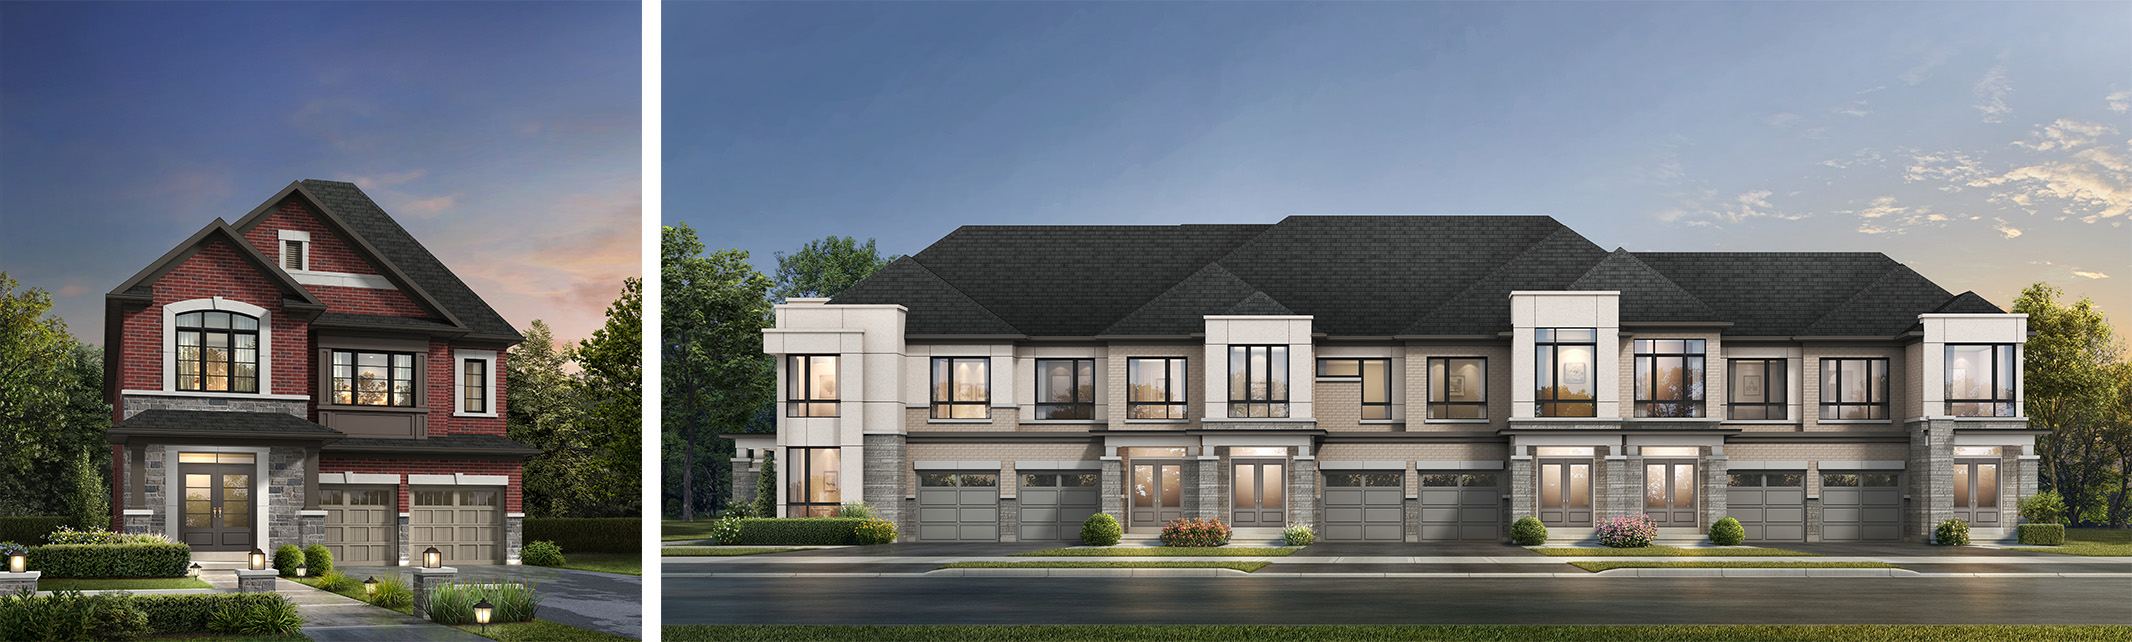
Weston Woods detached and townhome streetscapes

About Weston Woods

Weston Woods brings 28 home designs to one of Woodbridge's most connected corners — Weston Rd & Teston Rd — spanning 20' two-storey freehold townhomes with backyards, plus 30' and 38' detached homes. Every design is freehold, and the 38' collection includes double-car garages.

Towns from $799,990

20' freehold two-storey traditional townhomes with backyards, from 1,630 to 2,670 sq. ft.

Detached from $1,424,990

38' double-car garage detached homes up to 3,040 sq. ft., plus a 30' detached collection from 1,935 sq. ft.

Weston & Teston

Minutes to Hwy 400 & 407, Maple and Rutherford GO stations, Boyd Conservation Area and Vaughan Mills.

Floor Plans

Plan previews below are shown blurred. Register to receive the full VIP floor plan package and price list.

20' Freehold Townhomes

Two-storey traditional towns with backyards — from $799,990

The Adelaide floor plan preview (blurred)

The Adelaide

1,630 sq. ft.

The Bellamy floor plan preview (blurred)

The Bellamy

1,700 sq. ft.

The Carrington (Mod) floor plan preview (blurred)

The Carrington (Mod)

1,715 sq. ft.

The Carrington floor plan preview (blurred)

The Carrington

1,715 sq. ft.

The Delmonte (Mod) floor plan preview (blurred)

The Delmonte (Mod)

1,955 sq. ft.

The Delmonte floor plan preview (blurred)

The Delmonte

1,760 sq. ft.

The Easthaven floor plan preview (blurred)

The Easthaven

1,900 sq. ft.

The Fiero floor plan preview (blurred)

The Fiero

2,140 sq. ft.

The Genesis floor plan preview (blurred)

The Genesis

2,300 sq. ft.

The Hazelton floor plan preview (blurred)

The Hazelton

2,500 sq. ft.

The Ingham floor plan preview (blurred)

The Ingham

2,140 sq. ft.

The Jorine floor plan preview (blurred)

The Jorine

2,670 sq. ft.

30' Detached Homes

Single-family detached designs — register for pricing

The Amari floor plan preview (blurred)

The Amari

1,935 sq. ft.

The Burbank floor plan preview (blurred)

The Burbank

2,045 sq. ft.

The Charlotte floor plan preview (blurred)

The Charlotte

2,215 sq. ft.

The Denver (Mod) floor plan preview (blurred)

The Denver (Mod)

2,330 sq. ft.

The Denver floor plan preview (blurred)

The Denver

2,310 sq. ft.

The Elgin floor plan preview (blurred)

The Elgin

2,520 sq. ft.

38' Detached Homes

Double-car garage detached homes — from $1,424,990

The Amherst floor plan preview (blurred)

The Amherst

2,280 sq. ft.

The Baltimore floor plan preview (blurred)

The Baltimore

2,390 sq. ft.

The Cambridge floor plan preview (blurred)

The Cambridge

2,500 sq. ft.

The Davenport floor plan preview (blurred)

The Davenport

2,560 sq. ft.

The Everett floor plan preview (blurred)

The Everett

2,650 sq. ft.

The Ferndale floor plan preview (blurred)

The Ferndale

2,800 sq. ft.

The Harland floor plan preview (blurred)

The Harland

2,910 sq. ft.

The Iria floor plan preview (blurred)

The Iria

3,040 sq. ft.

The Jorah floor plan preview (blurred)

The Jorah

2,630 sq. ft.

The Keston floor plan preview (blurred)

The Keston

2,710 sq. ft.

Pricing & Deposits

20' Freehold Townhomes — from $799,990

With the offer$15,000
In 30 days$15,000
In 60 days$15,000
In 150 days$15,000
In 180 days$20,000
Total deposit$80,000

Bonus package: $15,000 Design Studio bonus gift, central air conditioning and 5 appliances included.

38' Detached — from $1,424,990

With the offer$20,000
In 30 days$25,000
In 60 days$25,000
In 150 days$35,000
In 180 days$35,000
Total deposit$140,000

Bonus package: $20,000 Design Studio bonus gift, central air conditioning, 5 appliances and 10 ft main-floor ceilings included.

Closings: Spring 2028. 30' detached pricing and deposits are released to registered VIPs — register below for full details on every collection.

Get the Price List →

FAQ

Where is Weston Woods located?

At Weston Rd & Teston Rd in Woodbridge, Vaughan — close to Hwy 400, Hwy 407, Maple GO and Rutherford GO.

Are the homes freehold?

Yes — the townhomes and detached homes at Weston Woods are freehold.

When are the closings?

Closings are scheduled for Spring 2028.

How do I get full floor plans and pricing?

Register on this page. Full (unblurred) floor plans and the official price list are sent to registered VIPs first.

Register for VIP Access

Be first in line for Weston Woods: full floor plans, the official price list and release-day invitations, straight to your inbox.

Presented by New Home GTA · (905) 252-9588

For immediate assistance, call (905) 252-9588.